

Listing Courtesy of:  RMLS / Listed By: Marie Warszalek, Knipe Realty ERA Powered - Contact: 503-260-2116
 RMLS / Listed By: Marie Warszalek, Knipe Realty ERA Powered - Contact: 503-260-2116
 18210 SW Orchard Hill Ln Sherwood, OR 97140
Active (1 Days)
$760,000 (USD)
OPEN HOUSE TIMES
-
OPENSat, Oct 1712 noon - 2:00 pm

Description
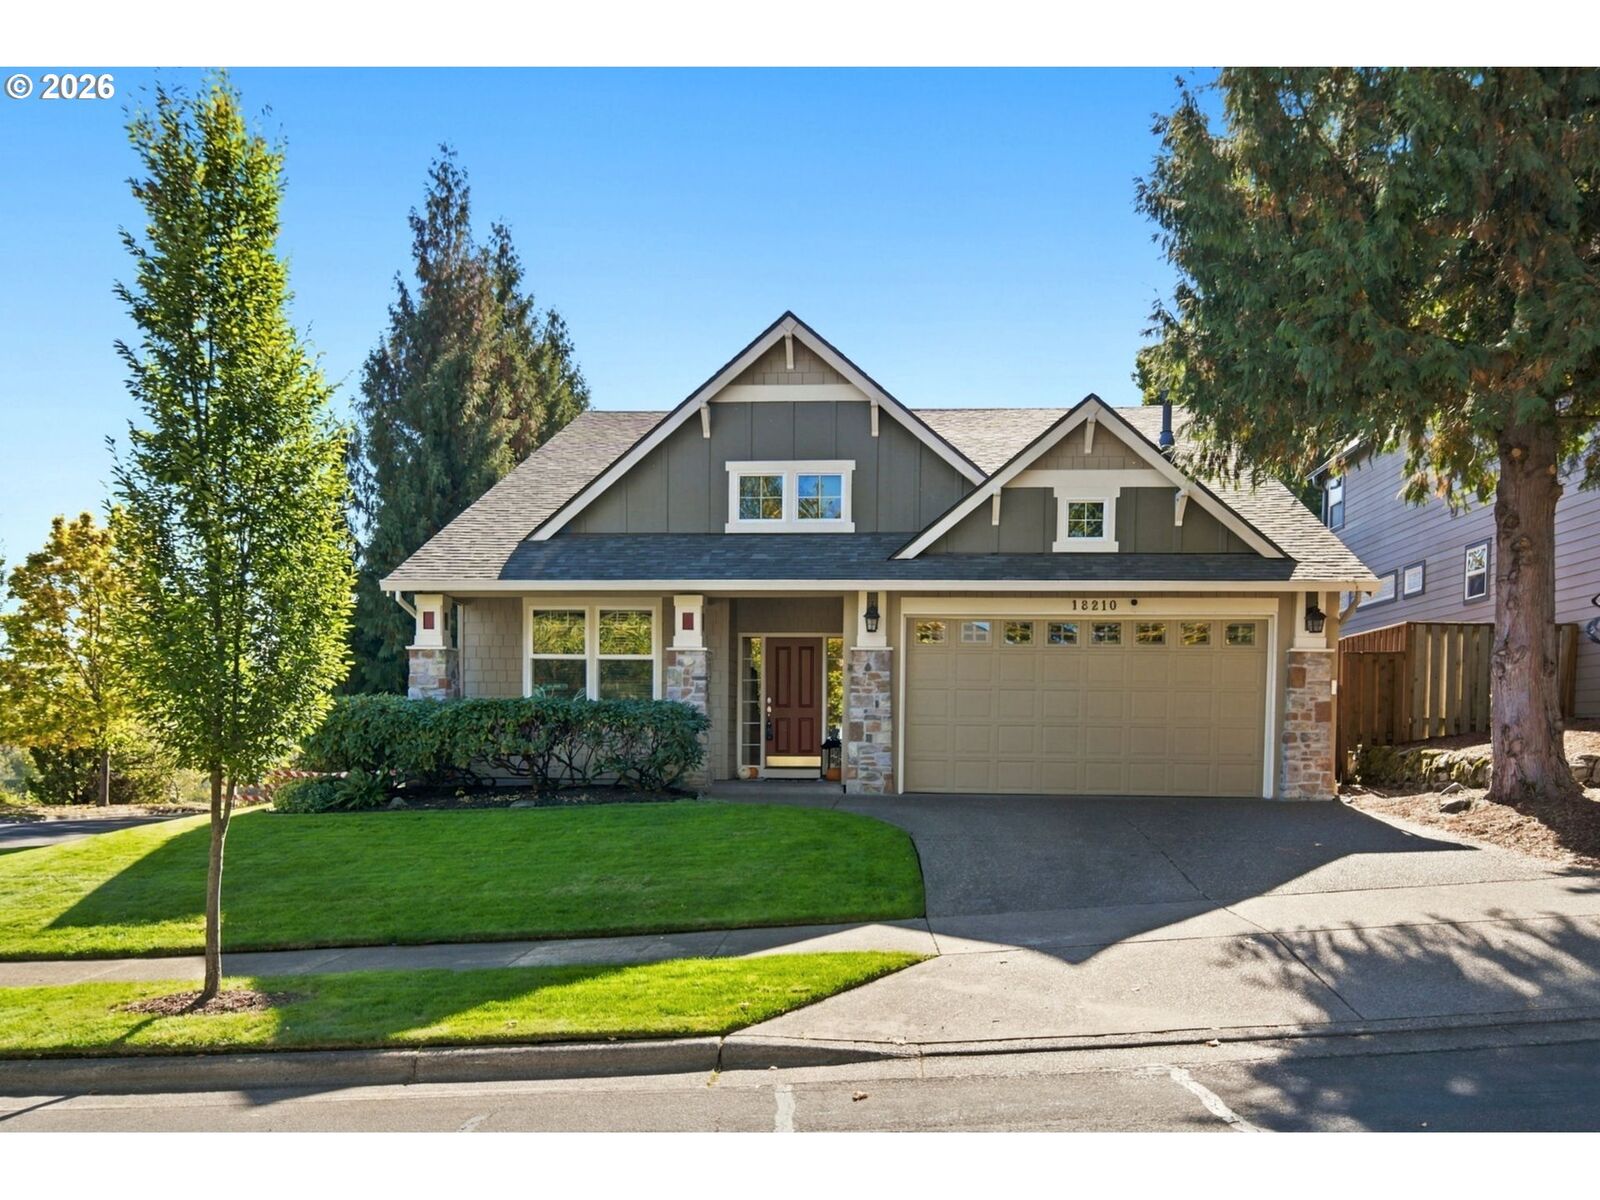
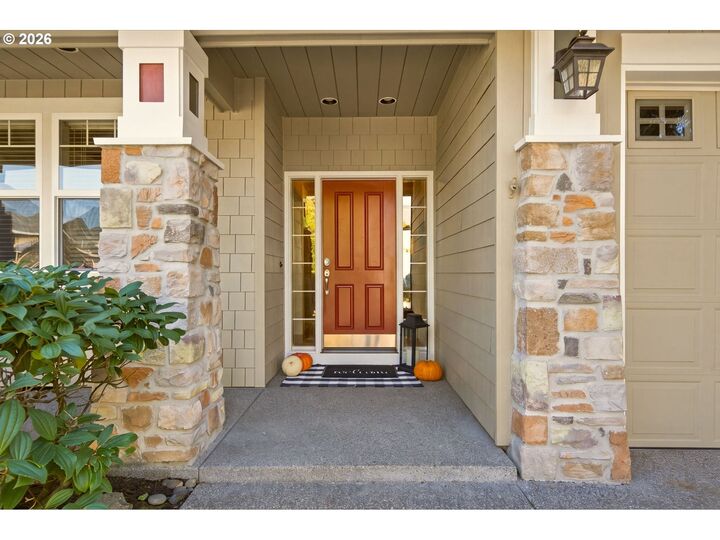
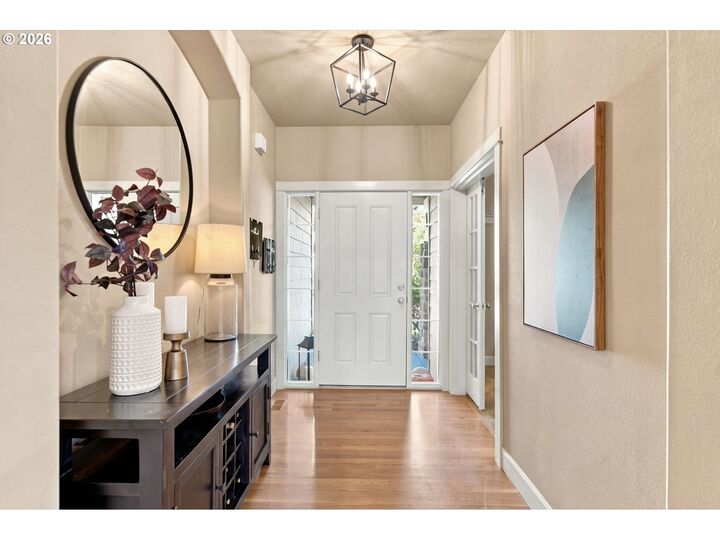
Renaissance Crest Gem | 2,600 Sq. Ft. | 3 Bedrooms + Loft & Den! Prime location, thoughtful layout, and major updates make this home a must-see! Located in the desirable Renaissance Crest neighborhood, this inviting 2,600-square-foot home offers 3 bedrooms, a versatile loft area, and a separate den, providing flexible space for working from home, relaxing, or accommodating your lifestyle needs.The primary suite is conveniently located on the main level, offering the ease of main-level living. Situated on a desirable corner lot, this home combines a functional floor plan with comfortable living spaces designed for everyday enjoyment.Enjoy added peace of mind with major recent improvements, including a new roof, new furnace, and new A/C. The location is another standout feature, with all schools within walking distance, adding convenience to daily routines.With its spacious layout, flexible living areas, sought-after neighborhood, and valuable updates, this home truly checks all the boxes! Great location. Thoughtful design. Major updates. Don't miss your opportunity to make this Renaissance Crest home yours!
MLS #:
716098582
716098582
Taxes
$8,655(2025)
$8,655(2025)
Lot Size
6,969 SQFT
6,969 SQFT
Type
Single-Family Home
Single-Family Home
Year Built
2003
2003
Style
2 Story, Craftsman
2 Story, Craftsman
County
Washington County
Washington County
Listed By
Marie Warszalek, Knipe Realty ERA Powered, Contact: 503-260-2116
Source
RMLS
Last checked Oct 17 2026 at 12:19 AM GMT+0000
RMLS
Last checked Oct 17 2026 at 12:19 AM GMT+0000
Bathroom Details
- Full Bathrooms: 2
- Partial Bathroom: 1
Interior Features
- Granite
- Hardwood Floors
- Laundry
- Wall to Wall Carpet
- Soaking Tub
- Windows: Double Pane Windows
- Appliance: Dishwasher
- Appliance: Stainless Steel Appliance(s)
- Appliance: Gas Appliances
- Appliance: Granite
- Accessibility: Walk-In Shower
- Appliance: Free-Standing Refrigerator
- Appliance: Built-In Range
- Appliance: Built-In Oven
- Accessibility: Utility Room on Main
- Accessibility: Main Floor Bedroom W/Bath
- Accessibility: Garage on Main
- Appliance: Water Purifier
Kitchen
- Pantry
- Eat Bar
- Granite
- Gas Appliances
- Hardwood Floors
- Built-In Range
- Disposal
- Built-In Oven
- Microwave
Lot Information
- Corner Lot
Property Features
- Fireplace: Gas
Heating and Cooling
- Forced Air
- Central Air
Basement Information
- Crawl Space
Homeowners Association Information
- Dues: $350/Annually
Exterior Features
- Stone
- Cement Siding
Utility Information
- Utilities: Utilities-Internet/Tech: Cable
- Sewer: Public Sewer
- Fuel: Electricity
School Information
- Elementary School: Ridges
- Middle School: Sherwood
- High School: Sherwood
Garage
- Attached
Parking
- Driveway
- On Street
Stories
- 2
Living Area
- 2,655 sqft
Additional Information: Knipe Realty ERA Powered | 503-260-2116
Location
Disclaimer: The content relating to real estate for sale on this web site comes in part from the IDX program of the RMLS of Portland, Oregon. Real estate listings held by brokerage firms other than Knipe Realty ERA Powered are marked with the RMLS logo, and detailed information about these properties includes the names of the listing brokers.
Listing content is copyright © 2026 RMLS, Portland, Oregon.
All information provided is deemed reliable but is not guaranteed and should be independently verified.
Last updated on (10/16/26 17:19).
Some properties which appear for sale on this web site may subsequently have sold or may no longer be available.


